VILLA
ALTAÏR

Sculpted into the limestone cliffs of Cap Ferrat, Villa Altaïr is an extraordinary 1,480 m² cantilevered private residence commanding an uninterrupted 270° panorama of the Mediterranean horizon.

1,480
m² Living Area
06
Sovereign Suites
32m
Pool
Scroll to Explore

Where Raw Geology Meets Unrivaled Elevation

Conceived by Pritzker-laureate architects, Villa Altaïr challenges conventional boundaries between inland terrain and sea. Cantilevers of board-formed volcanic concrete project twelve metres into empty air, hovering weightlessly above the breakers.

Each space is oriented along the sun’s celestial path, creating dynamic choreographies of light and shadow across hand-carved travertine, blackened titanium, and triple-glazed acoustic glass walls.

Total Estate Grounds 12,400 m² Cliffside Reserve
Architectural Footprint 1,480 m² Enclosed Living
Elevation 84m Above Sea Level
Private Berthing Deepwater Dock + Helipad
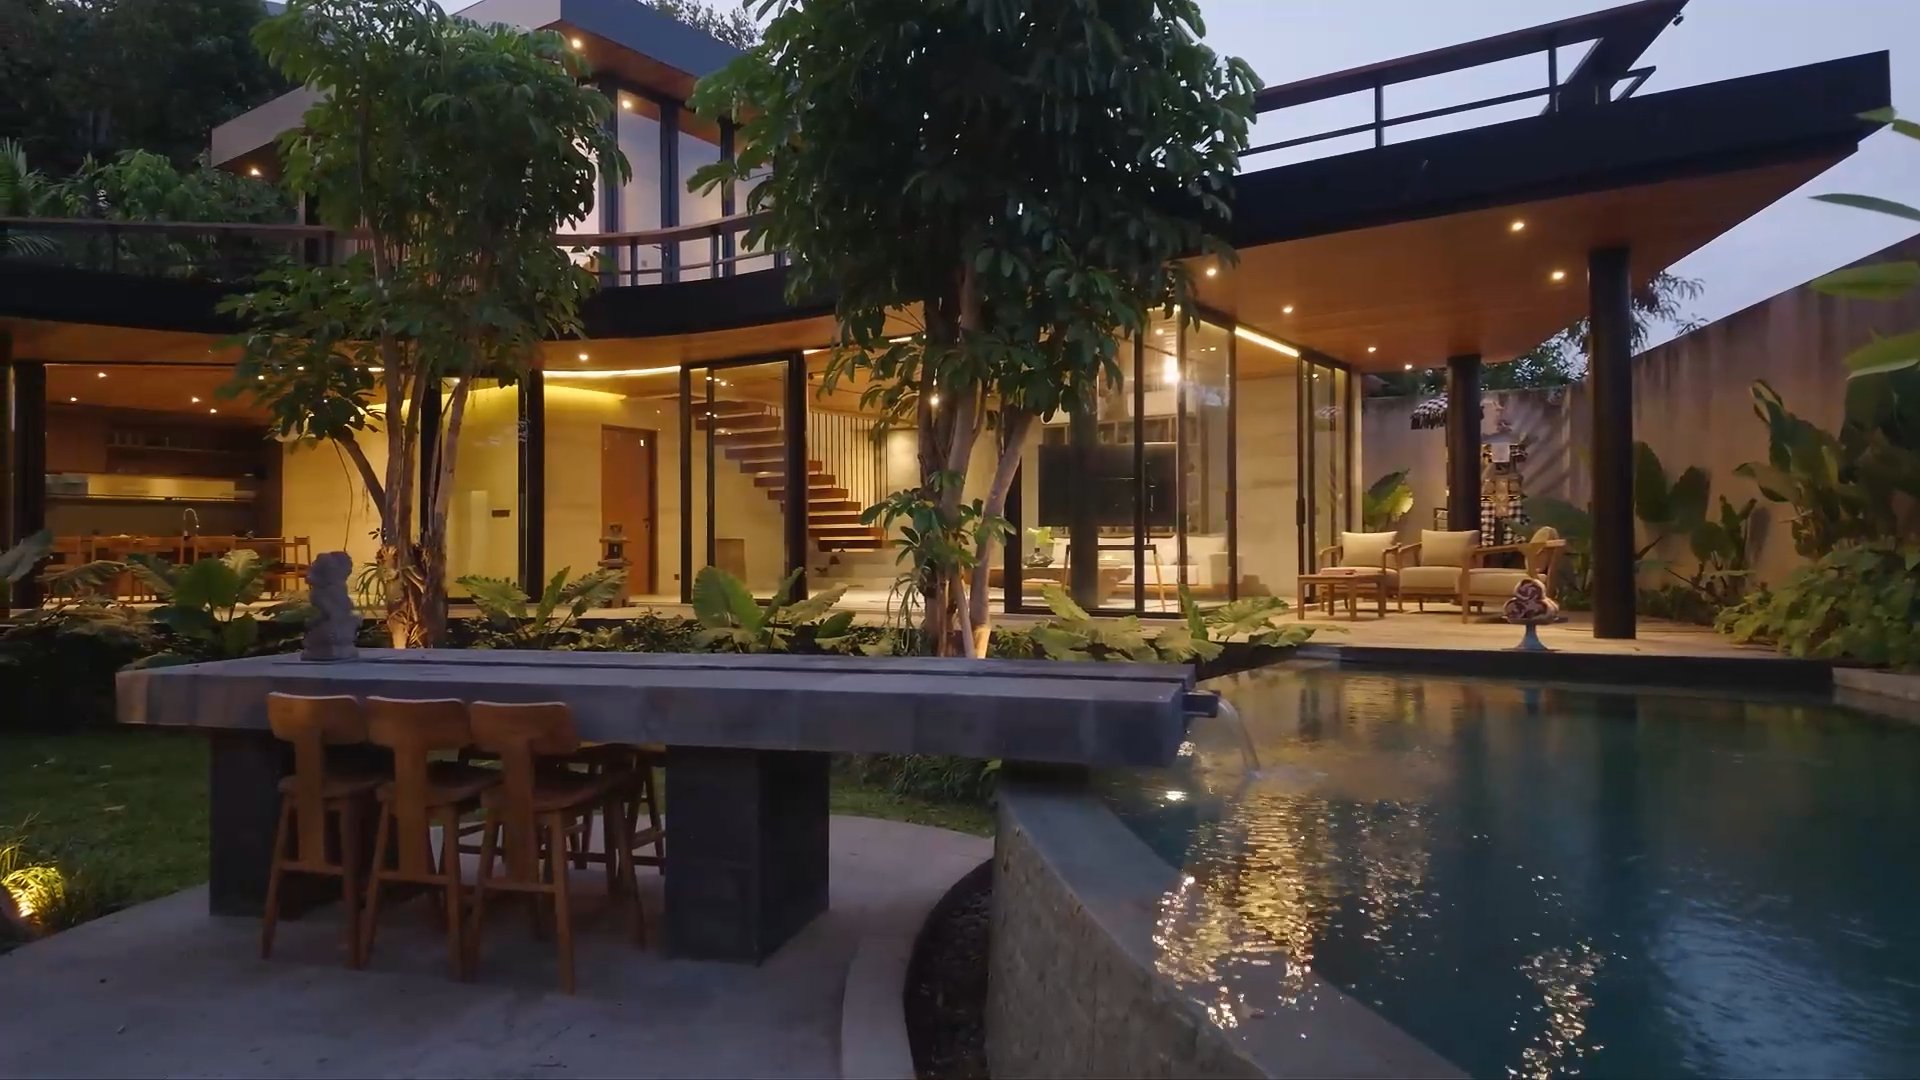
Villa Altaïr Exterior Architecture at Twilight
Material Palette Architectural Teak, Curved Glass & Volcanic Stone
REV. 2026.04
Private Sanctuaries

Hover over each architectural realm to explore acoustic isolation, material integration, and horizon exposures.

01 / PRIMARY 32m Cantilever

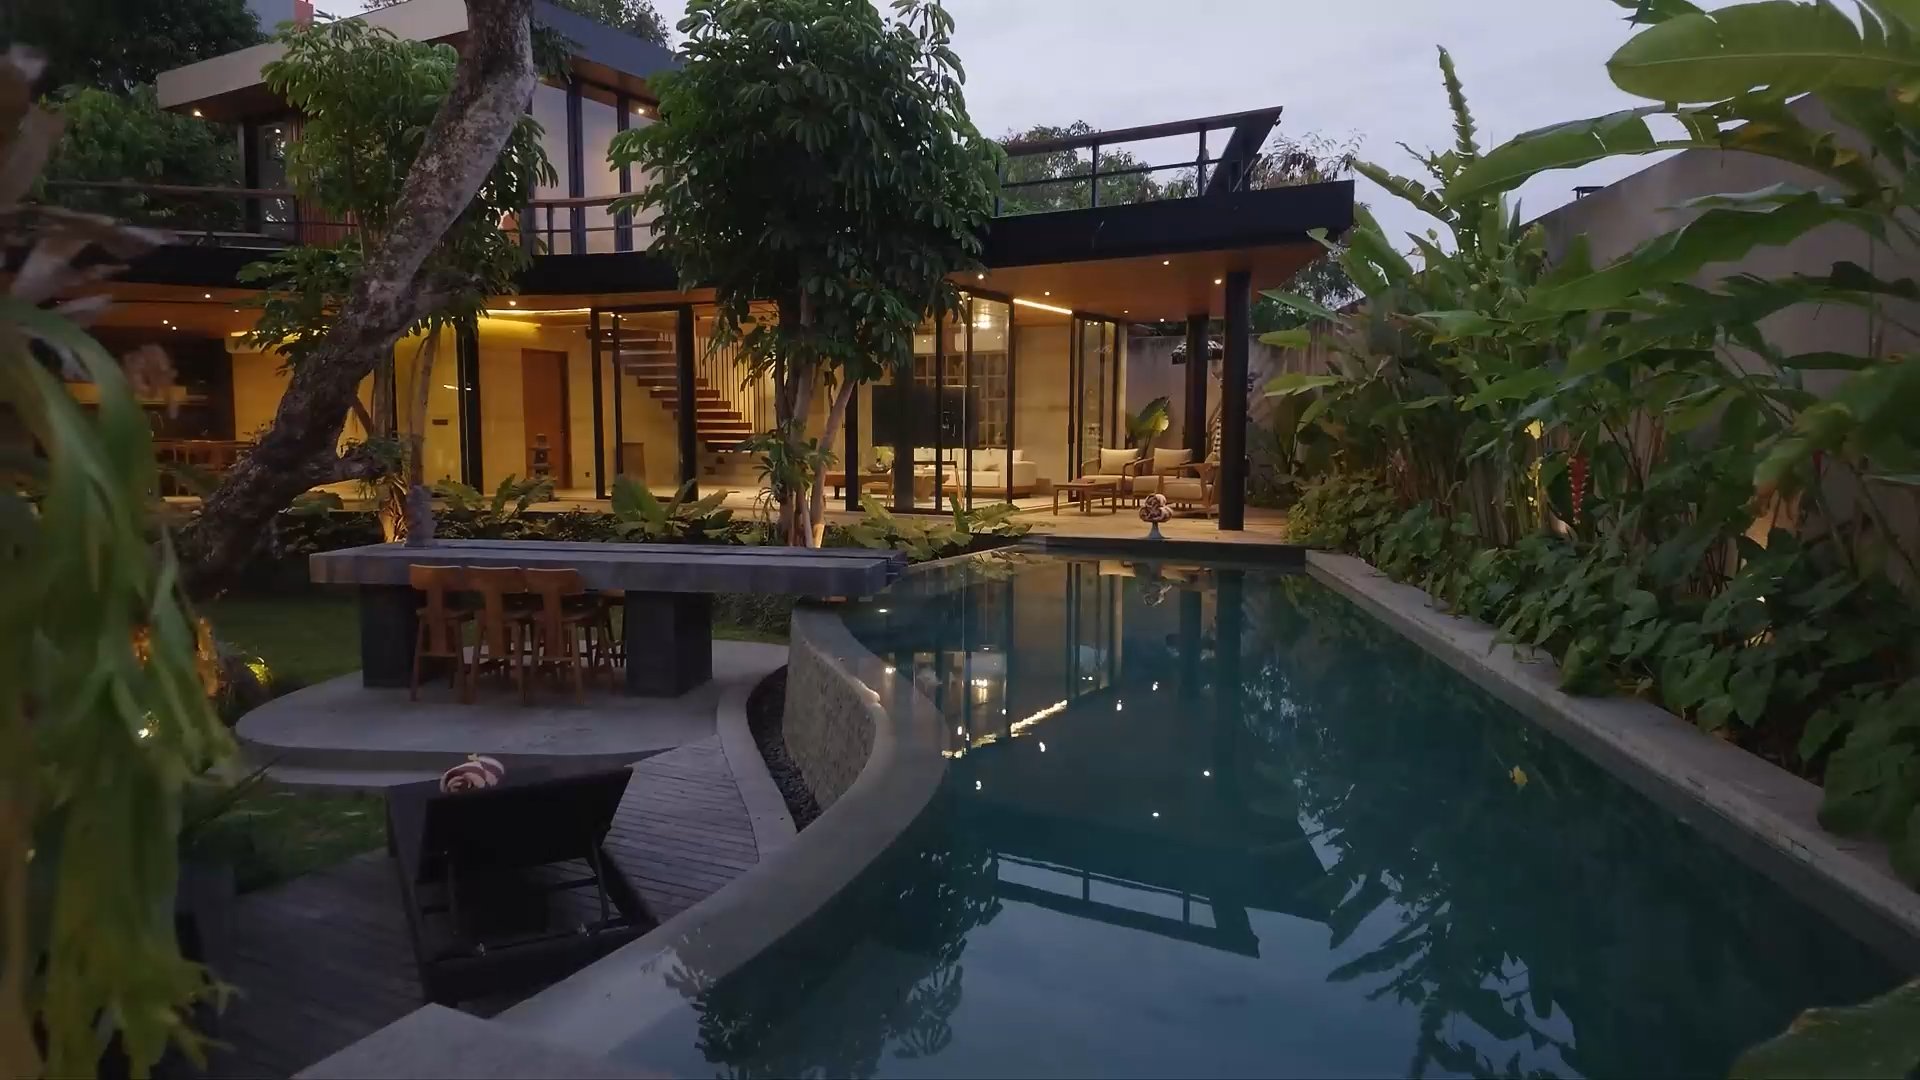
The Cantilever Horizon Pool

Suspended directly over the private courtyard, the curved infinity pool features underwater lighting, integrated acoustic soundscape, and an architectural stone waterfall spout.

The Cantilever Horizon Pool
Illuminated Curved Pool • Stone Spout Waterfall
02 / SUITE Sovereign Wing

The Master Penthouse Suite

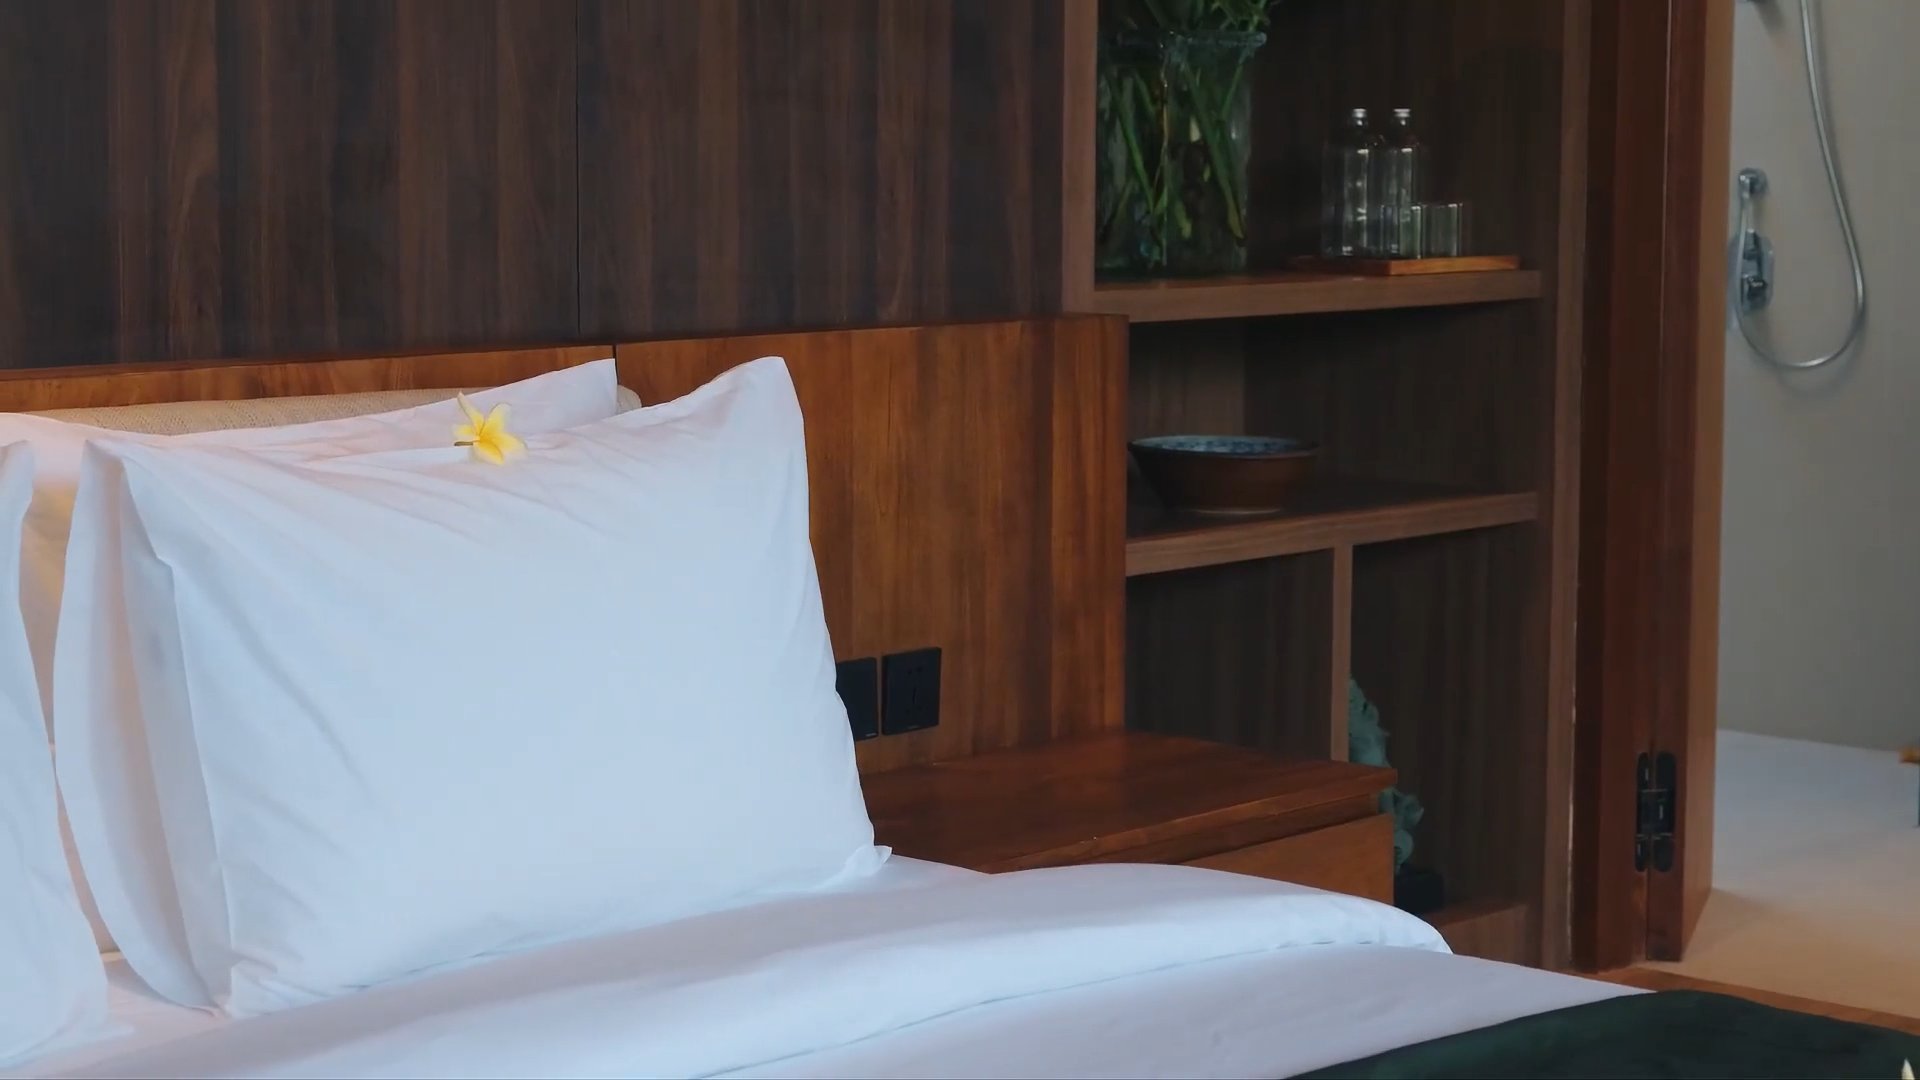
A private sanctuary wrapped in rich natural teak, featuring a floating King platform bed dressed in crisp Belgian linen, custom artisan shelving, and seamless garden views.

The Master Penthouse Suite
Private Teak Sanctuary • Ensuite Botanical Bath
03 / SALON Living Pavilion

Artisan Living Salon & Gallery

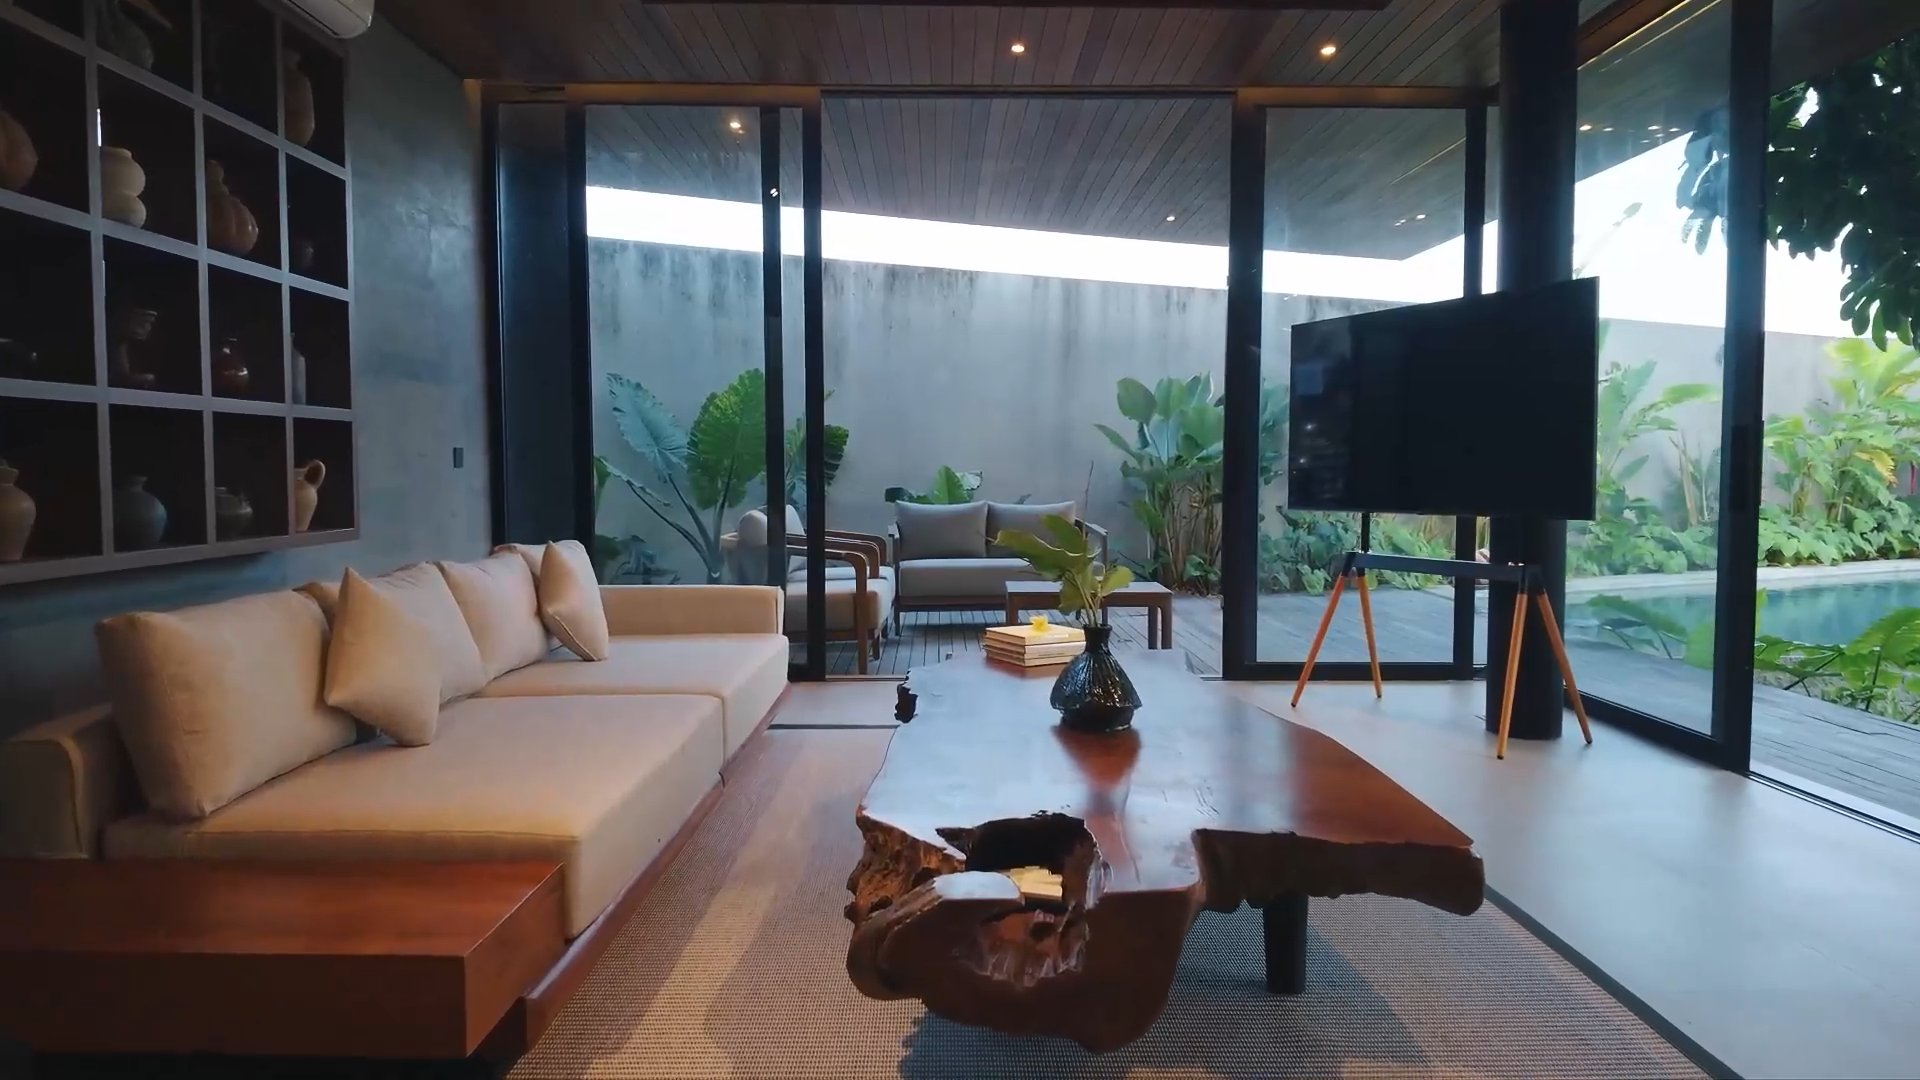
An open-air living salon featuring a monolithic solid suar wood cocktail table, curated ceramic art collection, and motorized pocket doors overlooking the courtyard pool.

Artisan Living Salon & Gallery
Indoor-Outdoor Pavilion • Curated Art Wall
04 / TERRACE Ocean Deck

The Cantilevered Sky Terrace

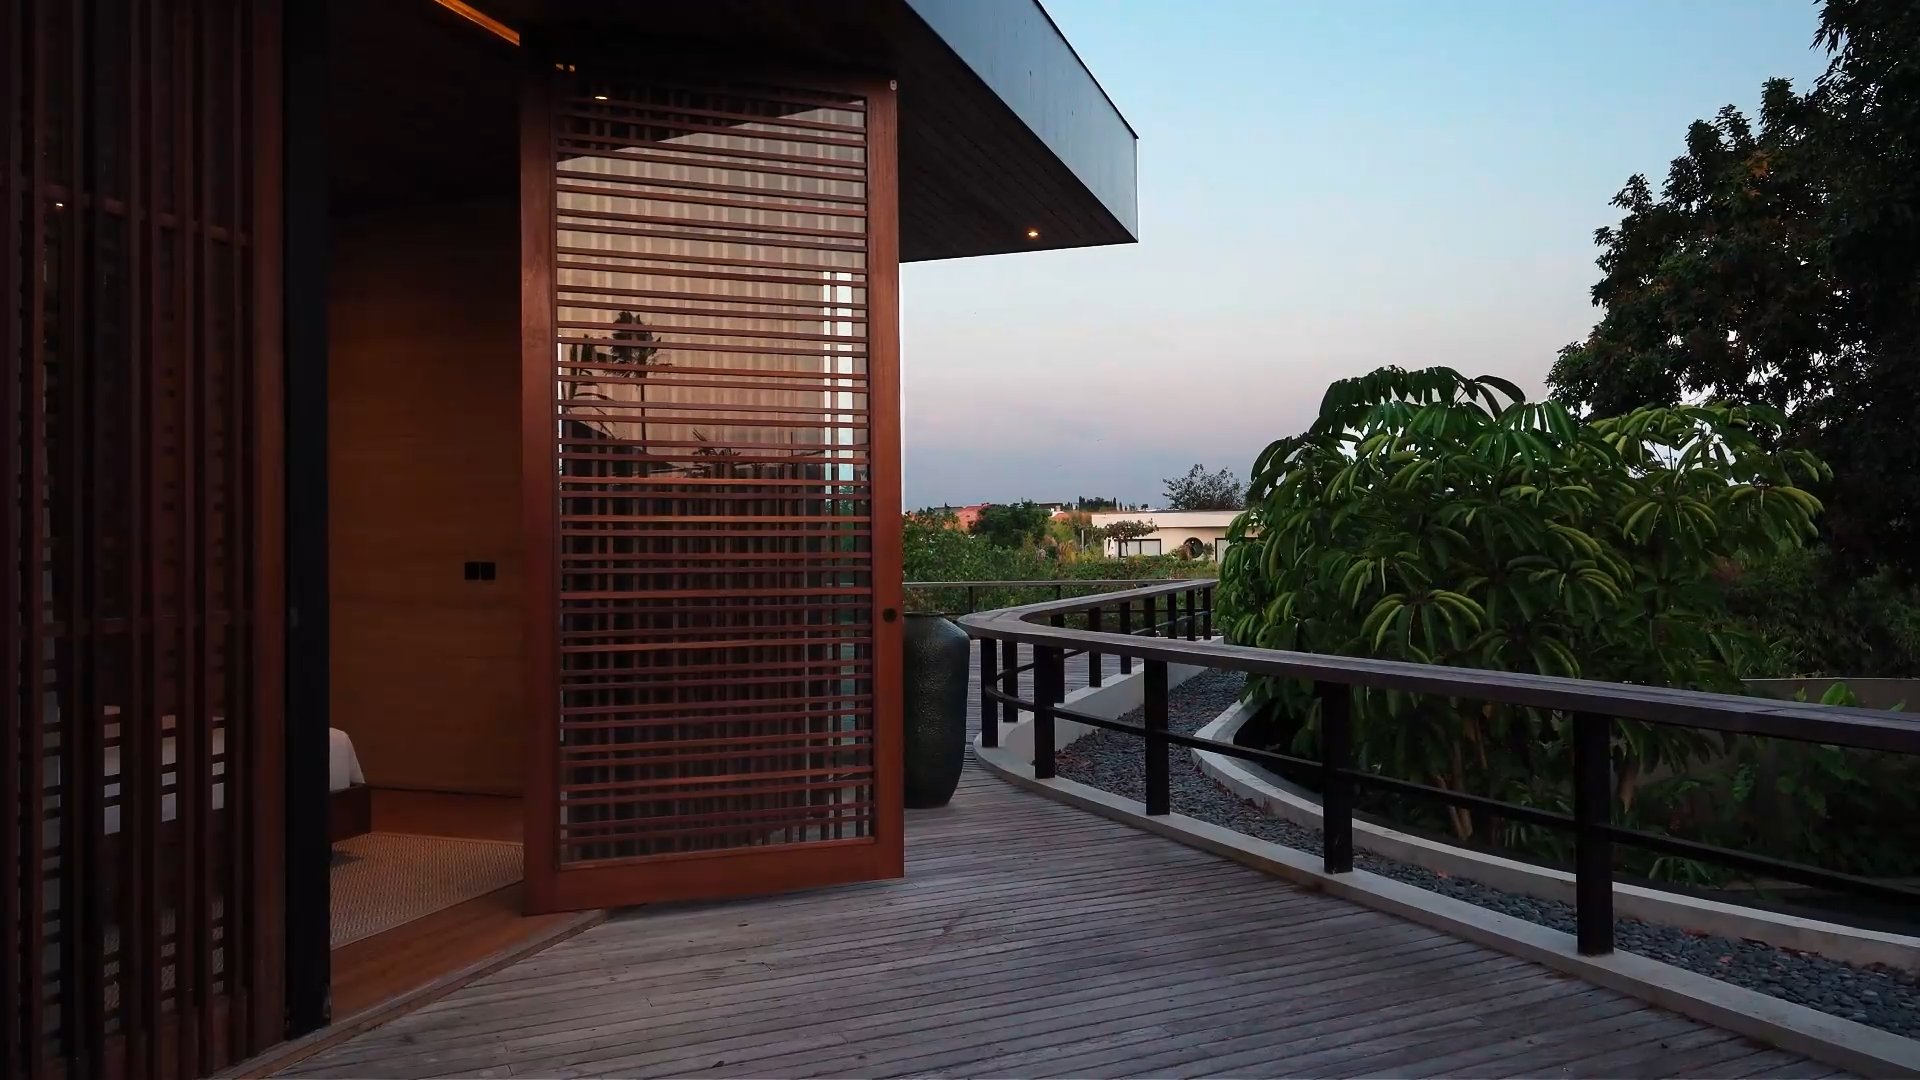
A curving weathered teak boardwalk encased in operable louvered cedar privacy screens, suspended over the tropical canopy with uninterrupted Mediterranean horizon breezes.

The Cantilevered Sky Terrace
Louvered Timber Screens • Panoramic Canopy

Tailor Your Private Residency

Drag the tactile ruler below to calibrate stay duration. Experience magnetic tick snapping and instant price recalculation.

7 Nights
Min: 3 Nights
Max: 30 Nights
Accompanied Guests Up to 14 guests accommodated
4
Coastal Boat Charter Optional skippered day-boat excursion
Estimated Stay Total
$
4 , 5 5 0
AUD

Floor Plans

Unavailable on Demo Website

Villa Services & Amenities

Thoughtful conveniences to ensure an effortless, relaxing holiday—from airport transfers and daily housekeeping to optional private chef dining.

Private Chef & Dining

Optional private chef dinners on the terrace or pre-arrival grocery provisioning featuring fresh Mediterranean produce and local French wines.

Boat Charters & Day Trips

Concierge assistance booking local day-boat rentals, paddleboards, and guided coastal excursions to nearby coves and seaside villages.

Airport & Station Transfers

Comfortable private vehicle transfers from Nice Côte d'Azur Airport (NCE) directly to the villa, plus local rental vehicle arrangements.